Residential — London, N1
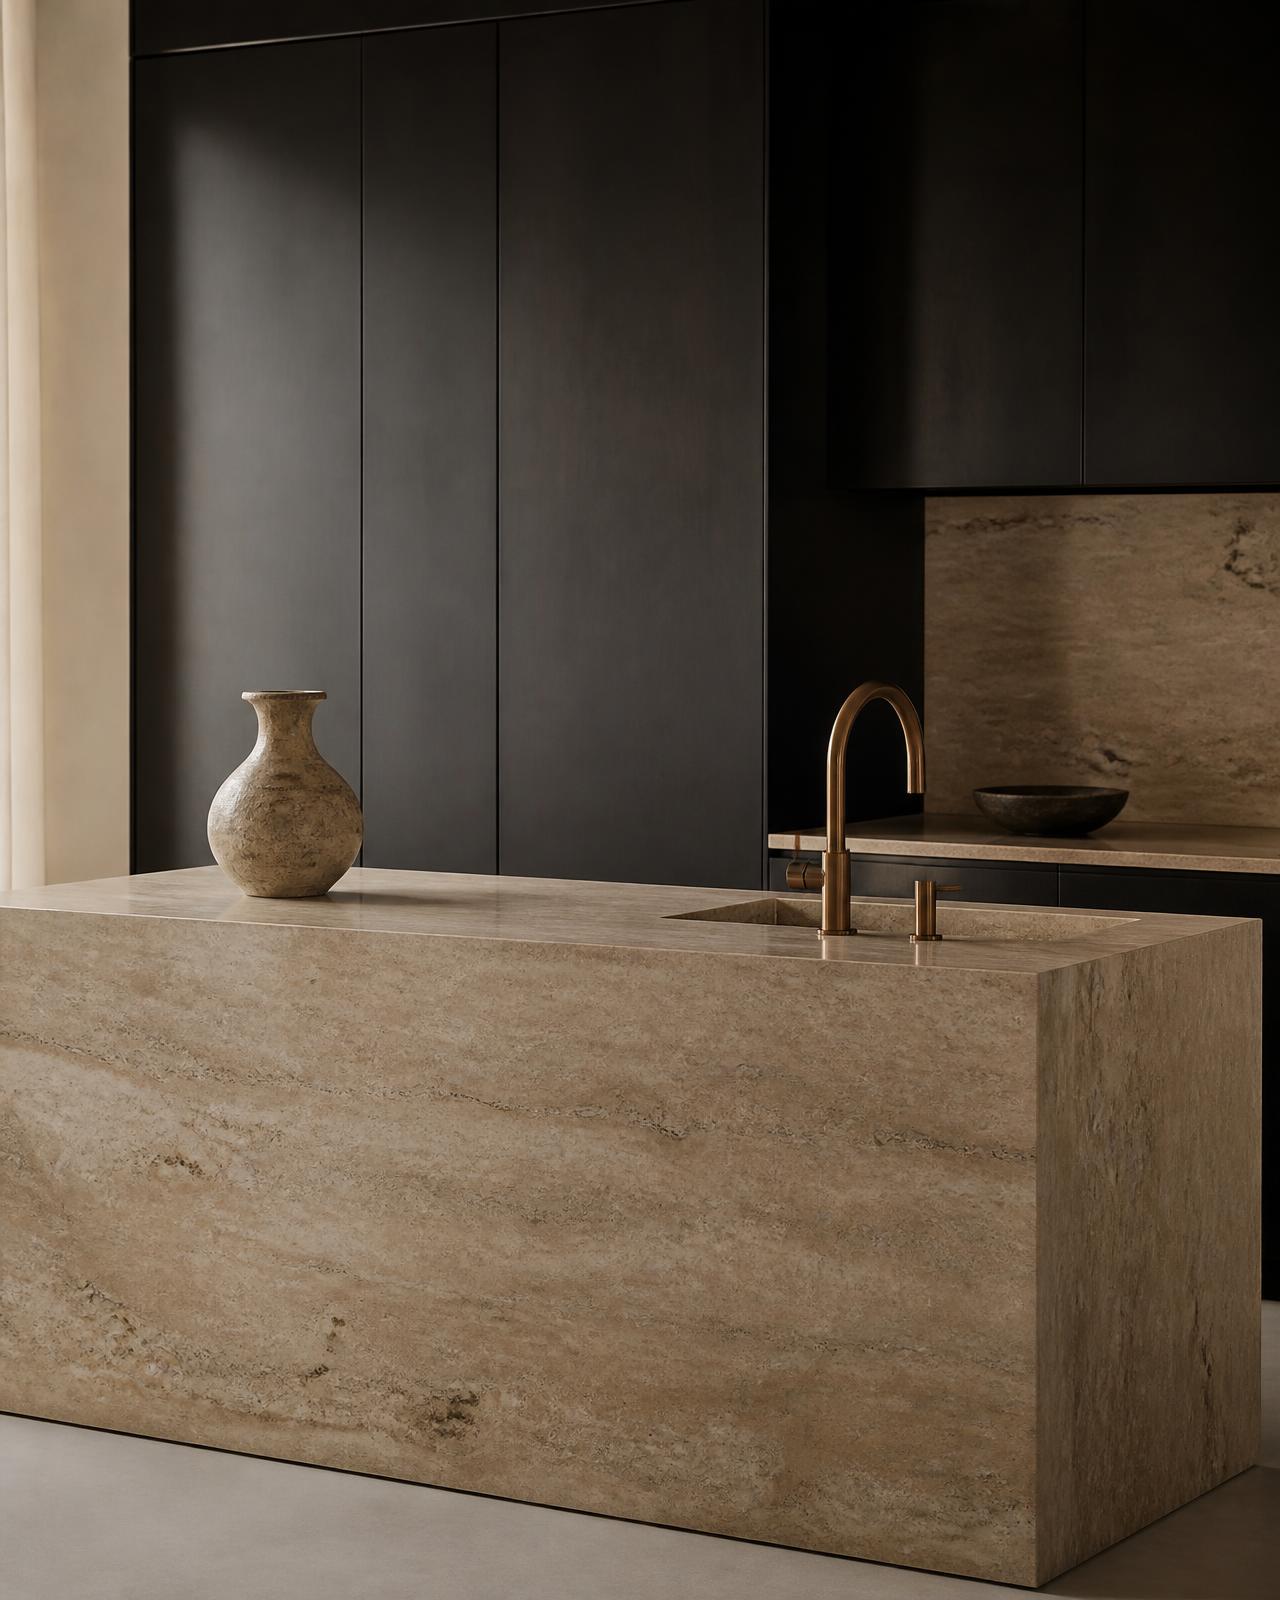
Monolith Kitchen
- Category
- Residential
- Location
- London, N1
- Year
- 2025
- Scope
- Kitchen architecture, bespoke joinery, stone
Overview
One block of travertine, one plane of blackened cabinetry, nothing else.
A kitchen designed to read as sculpture when it is not in use.
Design challenges
- 01A 3.4-metre island required a single uninterrupted slab.
- 02Every appliance and socket had to be invisible.
- 03A working family kitchen that had to stay gallery-quiet.
Final outcome
A book-matched travertine monolith with mitred 60mm edges, integrated sink and no visible joint. Storage capacity increased 30% over the previous layout.
Materials used
- Navona travertine, book-matched
- Blackened oak veneer
- Unlacquered bronze tapware
- Micro-cement floor
Client feedback
“It is the only room in the house nobody wants to leave.”
Private client, London